
Length
Width
Thickness
Colour Tone
Profile
Material
Fire Rating
Range
Species
Wood Type
Warranty
Moisture Content
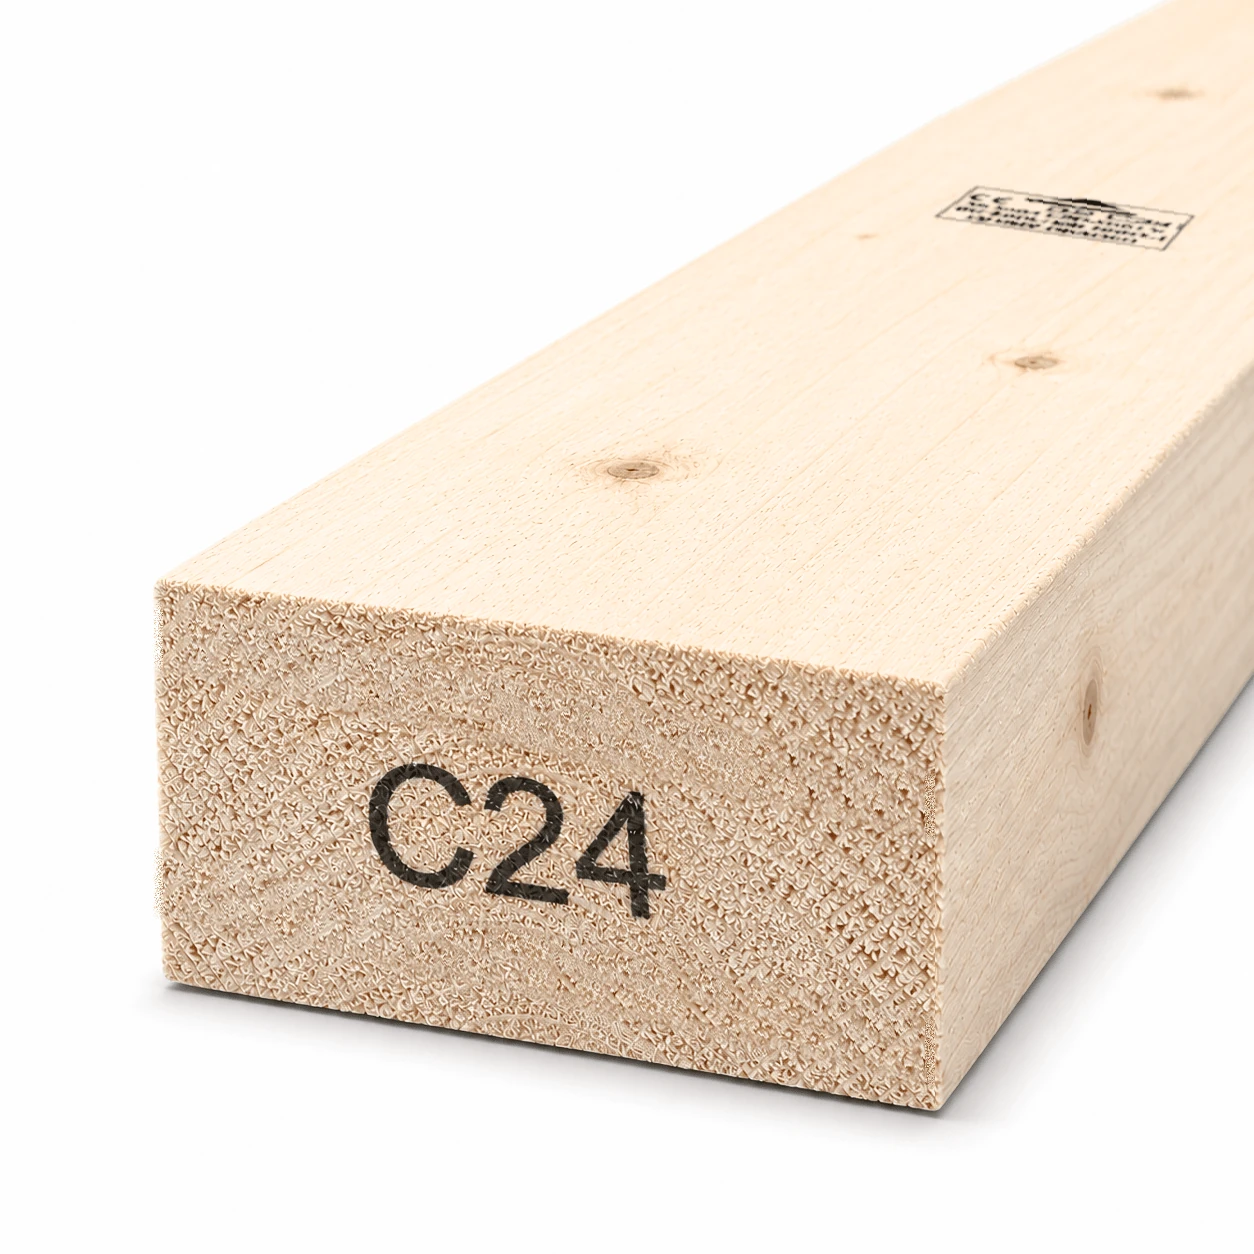
C24 Timber
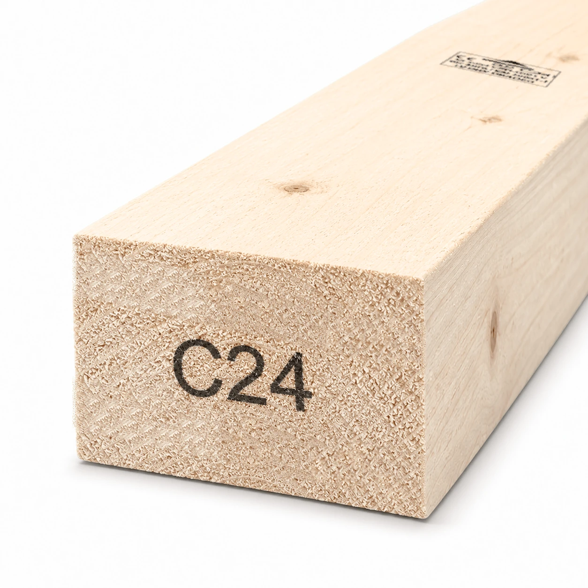
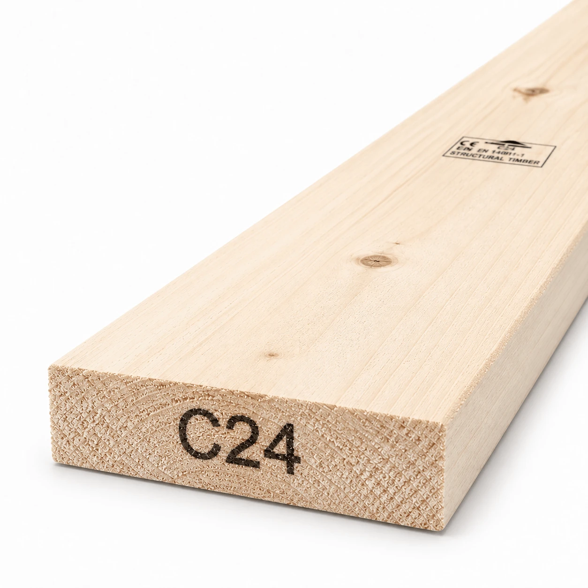
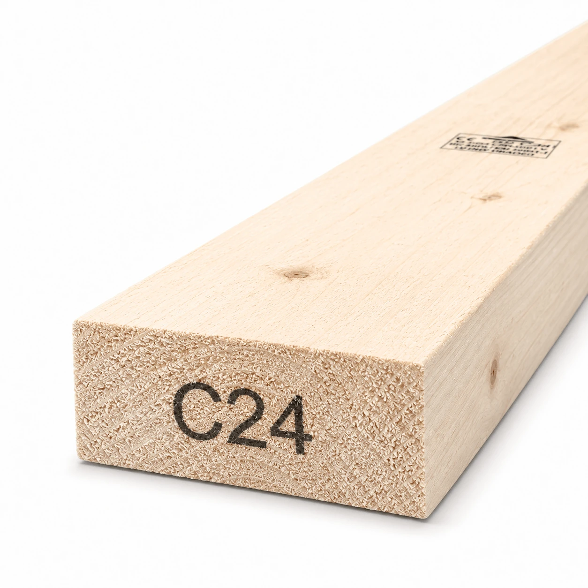
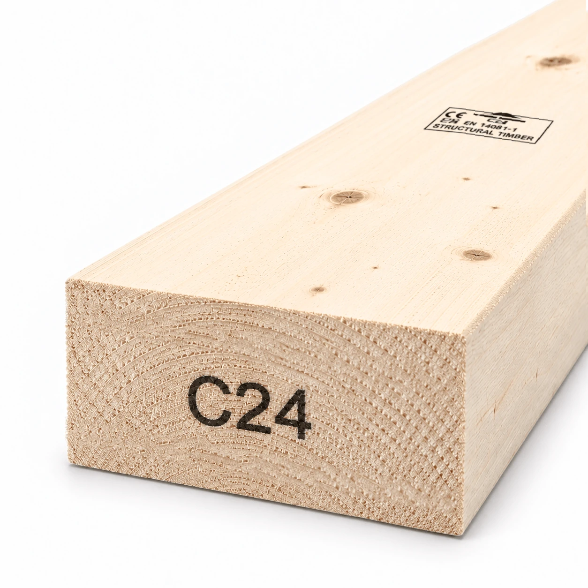
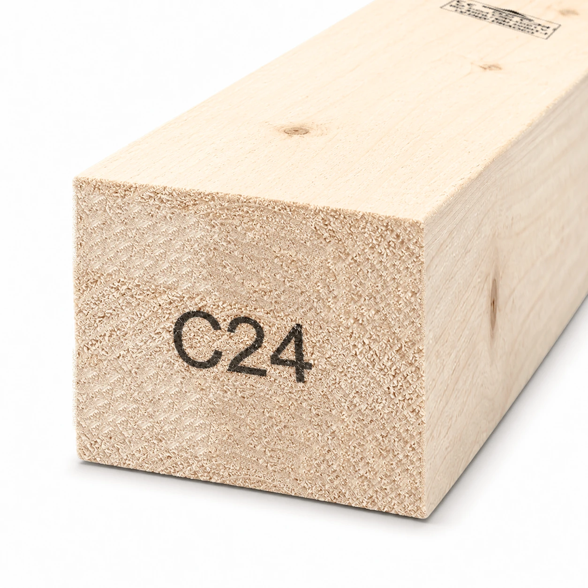
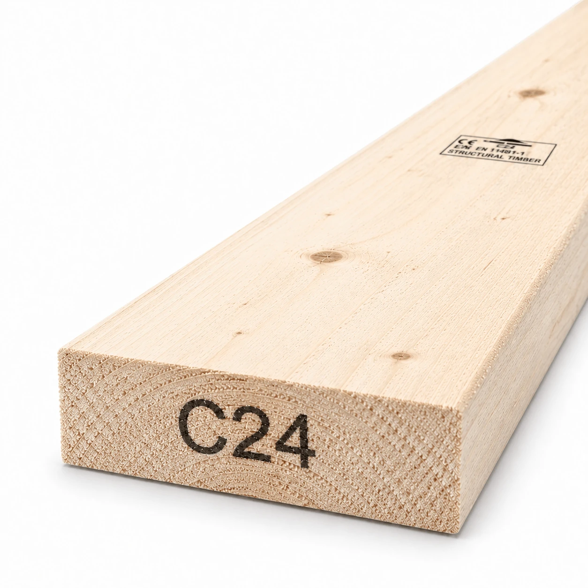
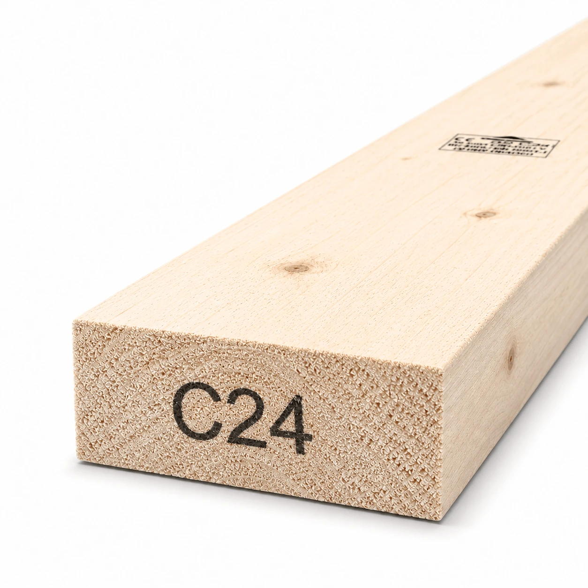
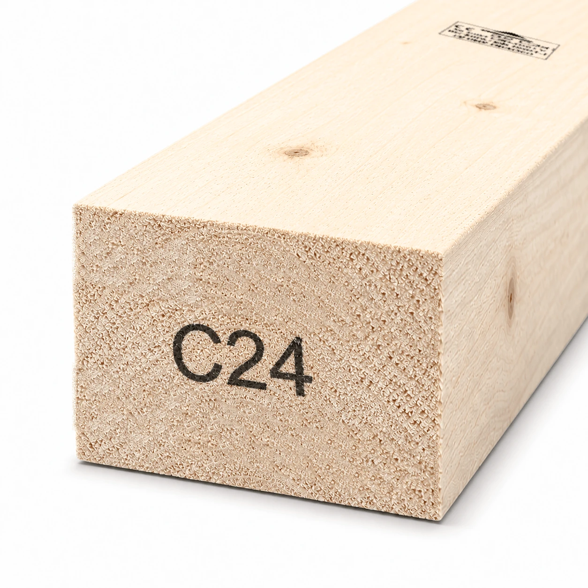
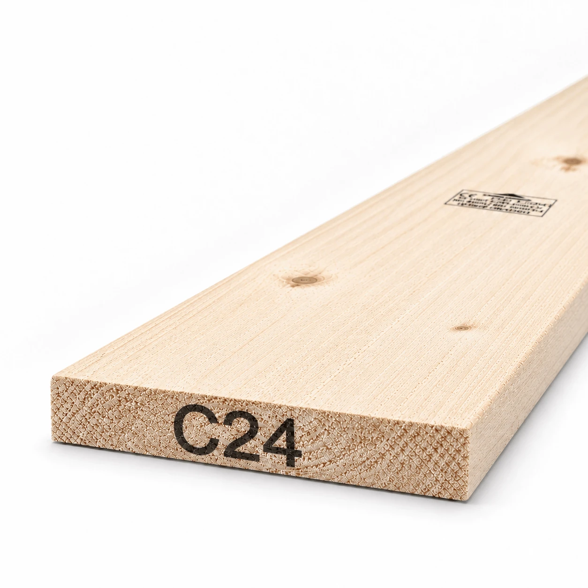
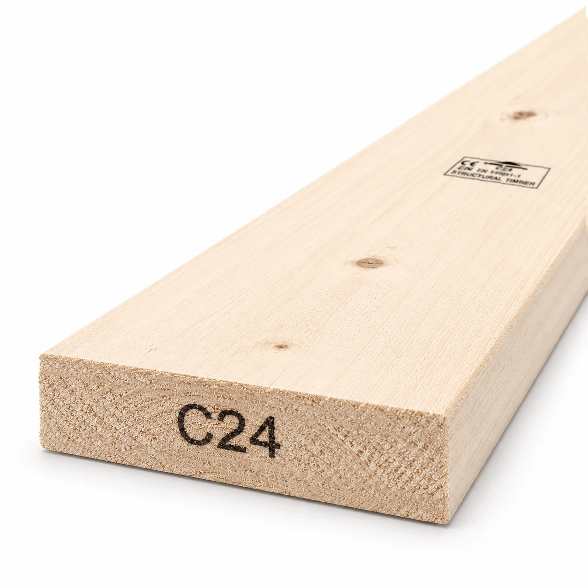
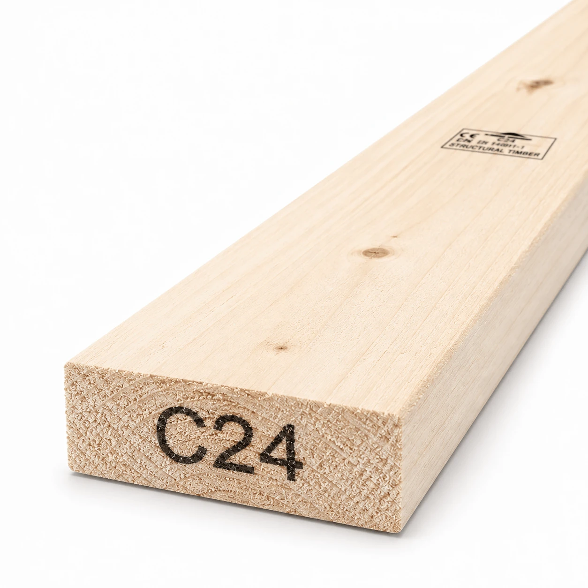
C24 timber is kiln dried structural softwood, strength graded to the C24 class, for the floor joists, rafters, studs and wall plates inside a dry building. This range is untreated and rough sawn, in 21 sizes from 75×35 mm battens up to 225×75 mm beams. Choose the section by the job, then the length by your run. Held in our North Dublin warehouse for collection or delivery across Ireland.
Sort by
Showing 1-12 of 21 results
What C24 timber is
C24 timber is structural softwood that has been kiln dried and strength graded to the C24 class in EN 338, the European standard for timber strength. The C stands for coniferous, meaning softwood, and 24 is its bending strength in newtons per square millimetre (N/mm²). If an Irish house drawing asks for joists, rafters or studs and says nothing more, C24 is usually what it means.
Grading is what you are paying for. Each piece is checked for the things that make timber weaker than its size suggests, such as knots, slope of grain and fissures, and only pieces inside the C24 limits are sold as C24. You get a guaranteed minimum strength, and every length carries a grade stamp an inspector can check.
C24 sawn is the wrong choice anywhere it can get wet. It is untreated, so it belongs inside the building: behind plasterboard, under a floor or in a dry roof space. Sole plates, deck frames, garden rooms and anything touching masonry need pressure treated C24 instead.
C24 timber sizes explained
Timber in Ireland is still ordered by its old imperial name, so a 4×2 is roughly 4 inches wide by 2 inches thick. What you receive is sized in millimetres, and it is smaller than the name suggests, because the name is a rounded trade size rather than a measurement. A 4×2 is 100×44 mm. Pick the section by the job it has to do, and the length by your run.
Studs, joists and rafters
The 2 inch range, 44 mm thick, does most of the structural work in a house. Depth is what carries a floor, so each step up in width buys a longer span. Choose a length that covers the span in one piece, because a joint in a joist needs its own support underneath.
- 3×2 (75×44 mm): sole and head plates on light frames, and noggins between joists
- 4×2 (100×44 mm): loadbearing stud walls, wall plates and short rafters, see 4×2 C24 timber
- 4.5×2 (115×44 mm): deeper studs for walls with thicker insulation or more services
- 6×2 (150×44 mm): rafters, ceiling joists and floor joists on shorter spans
- 7×2 (175×44 mm): the usual floor joist for a normal domestic span, see 7×2 C24 joists
- 9×2 (225×44 mm): long spans and heavy floors, where depth stops the floor feeling springy, see 9×2 C24 joists
Beams, posts and trimmers
At 75 mm thick, the 3 inch sections stop being joists and start being beams. The extra thickness resists twisting where joists hang off the side, and leaves more timber around a bolt so a connection does not split.
- 4×3 (100×75 mm) and 4.5×3 (115×75 mm): posts, newels and short heavy bearers in a covered, dry frame
- 6×3 (150×75 mm): trimmers around openings, purlins in a cut roof and short internal lintels
- 7×3 (175×75 mm): longer purlins and main bearers where a 6×3 will not reach
- 9×3 (225×75 mm): main beams, ridge beams and heavy trimmers, see 9×3 C24 beams
Partitions, battens and backing
The 1.5 inch and 1 inch sizes, 35 mm and 22 mm thick, do the lighter work: walls that do not carry a floor, battens and the boards other parts fix to. They are not a substitute for a 44 mm joist. Wider boards cup more readily if they get wet, so keep them covered until they are fixed.
- 3×1.5 (75×35 mm): counter battens that form a ventilated cavity behind cladding
- 4×1.5 (100×35 mm) and 4.5×1.5 (115×35 mm): non loadbearing partition studs, the deeper one with room to drill for pipes
- 6×1.5 to 9×1.5 (150 to 225×35 mm): sheeting rails, trimmers around hatches and stair strings
- 4×1 (100×22 mm): noggins and fixing grounds behind plasterboard
- 6×1 to 9×1 (150 to 225×22 mm): sarking, soffit and fascia backing, and formwork
C24 timber density and weight
Our product weights work out at roughly 470 kg per cubic metre as supplied. Treat that as approximate, because every piece varies, but it tells you what one person can carry and how many hands a delivery needs. A 4×2 (100×44 mm) is an easy one person carry in everyday lengths. A 9×2 (225×44 mm) weighs a little over twice as much as a 4×2 of the same length, and a 9×3 (225×75 mm) is the heaviest section, so on long lengths plan extra hands or a hoist.
C24 vs C16 timber
C16 is the other strength class you will see on drawings. It is graded to 16 N/mm² in bending against 24 N/mm² for C24, so C24 is about 50 per cent stronger and noticeably stiffer. It spans further at the same section, or does the same span in a shallower joist. On a floor, stiffness usually decides the size, because a floor can pass on strength and still feel bouncy.
We carry C24 only. It satisfies a drawing written for C16, but C16 does not satisfy a drawing that calls for C24, so check yours before you order. The price difference between C16 and C24 is small next to the cost of lifting a floor, which is why we stock the stronger grade.
Working with C24 timber
Kiln dried means the timber has been dried to below 22% moisture content, close to where it settles in a heated house. That is what stops a floor creaking as the frame shrinks through its first winter, but it only holds if the timber stays dry until it is fixed.
The sawn range is untreated. Sole plates, deck frames, garden rooms and all outdoor work need C24 treated timber, which carries the same grade with preservative added under pressure. If a piece is partly inside and partly out, treat it as external.
Storing, notching and fixing
Most problems start before the timber is fixed, or when services are cut through it. A joist is strongest at its top and bottom edges, so those are the places not to cut.
- Storage: stack it off the ground on level bearers, cover the top and leave the ends open so air moves through
- Notches: top edge only, within the first quarter of the span, and no deeper than an eighth of the joist depth
- Holes: at mid depth, no wider than a quarter of the depth, at least three diameters apart, and never at the same point as a notch
- Fixings: ordinary zinc plated screws and nails suit dry internal C24, but drill a pilot hole near an end to stop splitting
C24 timber in Dublin and across Ireland
Every size on this page is held in our North Dublin warehouse, ready for collection or delivery across Ireland. Pick the size from the grid, choose the length on the product page and add it to your cart. This sawn range is part of our wider construction timber collection.
Frequently Asked Questions About C24 Timber
Is C24 timber treated?
Not this range. C24 sawn is kiln dried but untreated, so it belongs inside a dry building. For deck frames, sole plates, garden rooms and anything outdoors or against masonry, choose the C24 treated range instead, which has the same strength grade with preservative added under pressure.
Does C24 timber come with certification?
Yes. Every length is strength graded and carries a grade stamp showing the strength class, moisture condition, grading standard and grading agency, with the specifications needed for sign-off on regulated work. On inspected work, keep the stamp visible where you can, because it is your evidence of the grade.
What lengths does C24 timber come in?
Each size comes in a choice of lengths, shown on its product page. Choose the length that covers your run in one piece with a little spare for trimming, and let the section, not the length, decide what it will span.
What centres are C24 joists and studs set at?
Studs and joists are usually set at 400 mm or 600 mm centres, to suit the board or deck going on them and the specification. The safe span changes with both the centres and the load, so check the span table or your drawing before you choose the section.
Can C24 timber be painted or left on show?
It takes primer and paint well once the surface is clean and dry, but it is rough sawn structural timber, meant to sit behind plasterboard, flooring or cladding. If a piece will be visible, such as a post, seal the end grain first, because the ends take up moisture far faster than the faces.